North Wind Greater Noida Photos & Visual Architecture Gallery
Updated: April 17, 2026
Verified Project Information
Greater Noida, UP
Immerse yourself in the visual architecture and refined living spaces of North Wind Greater Noida. From modern exterior elevations and landscaped podium gardens to lavish interior living rooms, our gallery showcases the project's contemporary elegance.
Click Any Image: Select any photo to open high-resolution full-screen viewing with zoom and slideshow controls powered by Fancybox.
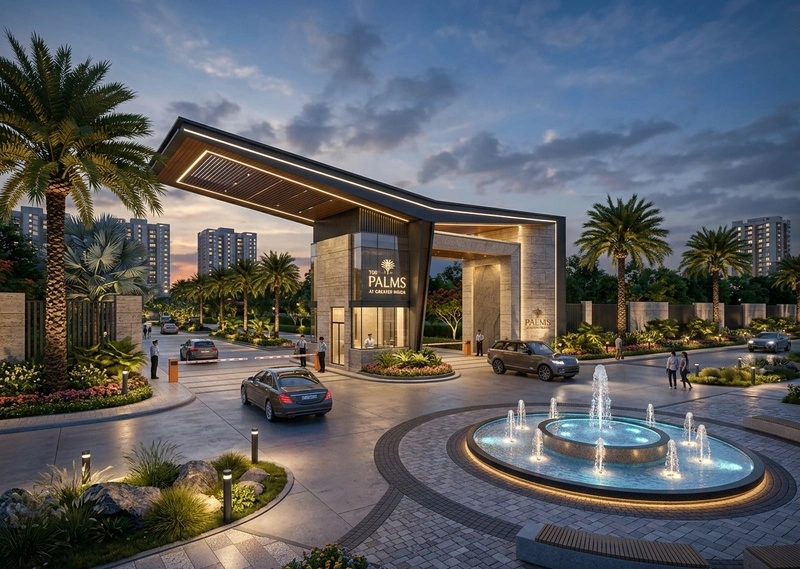
Grand Entrance Boulevard
Impressive gated gateway with landscaped palm avenues.
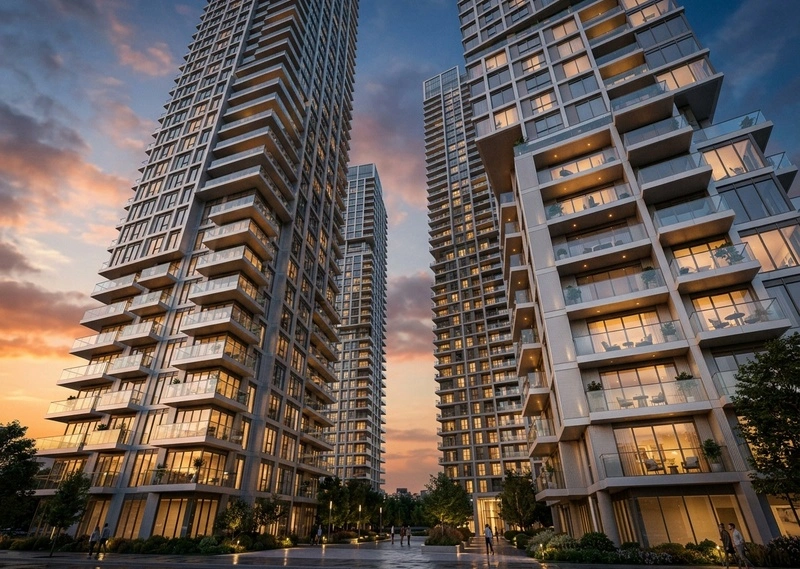
Tower Architecture
Sleek facade with private recessed balconies.
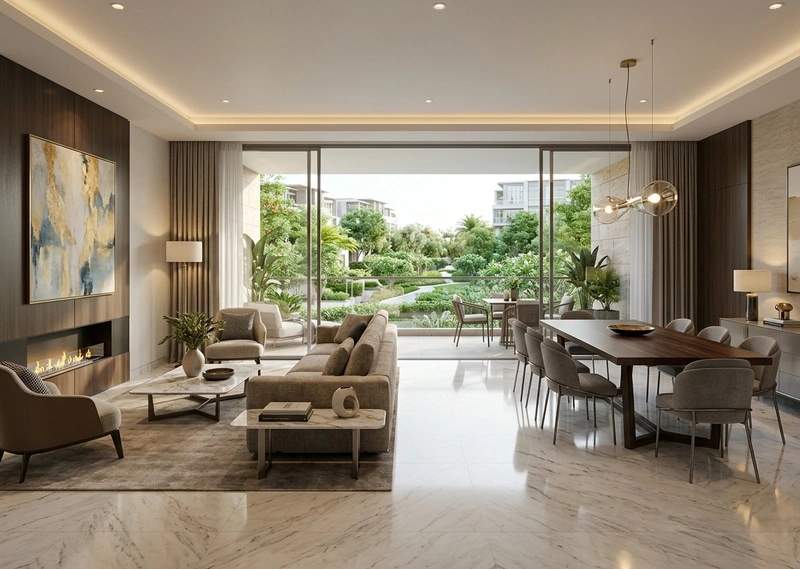
Luxury Living Suite
Thoughtfully planned interior with natural sunlight.
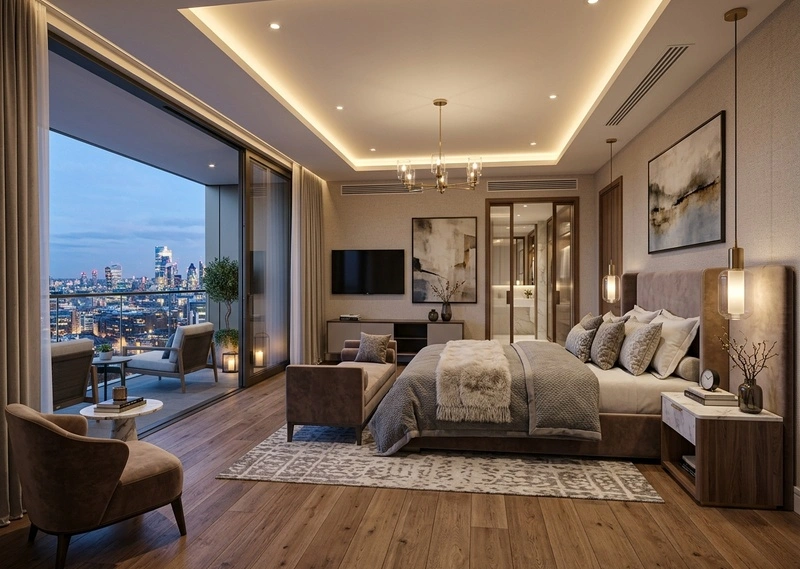
Master Bedroom
Cozy wooden laminate flooring and serene park vistas.
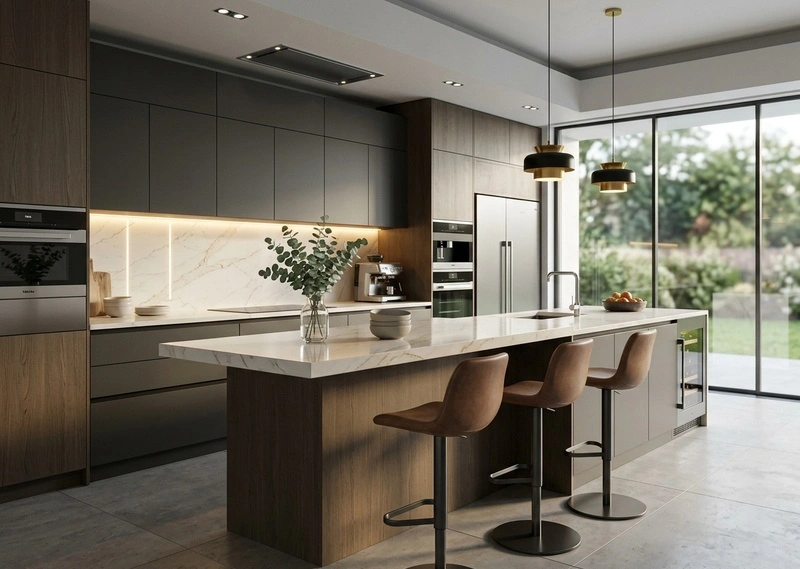
Designer Modular Kitchen
Efficient workflow design with utility balcony access.
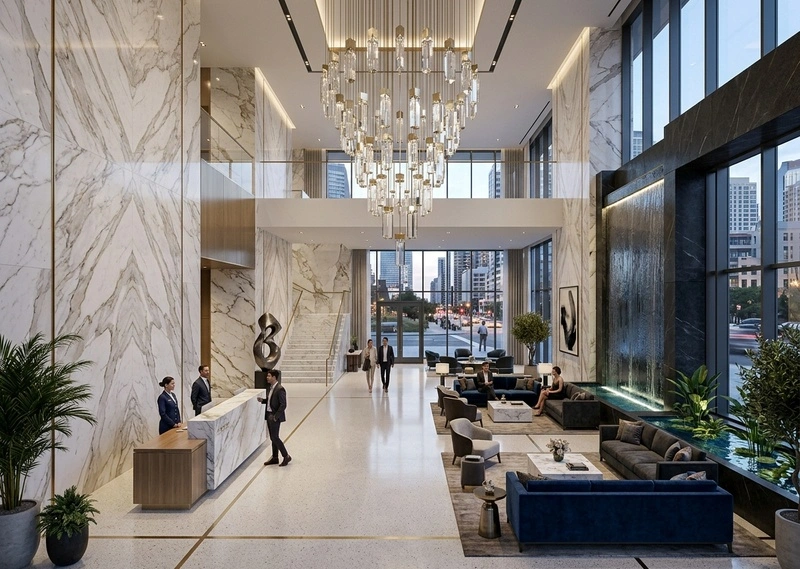
Grand Clubhouse Lobby
Double-height ceiling with luxurious seating areas.
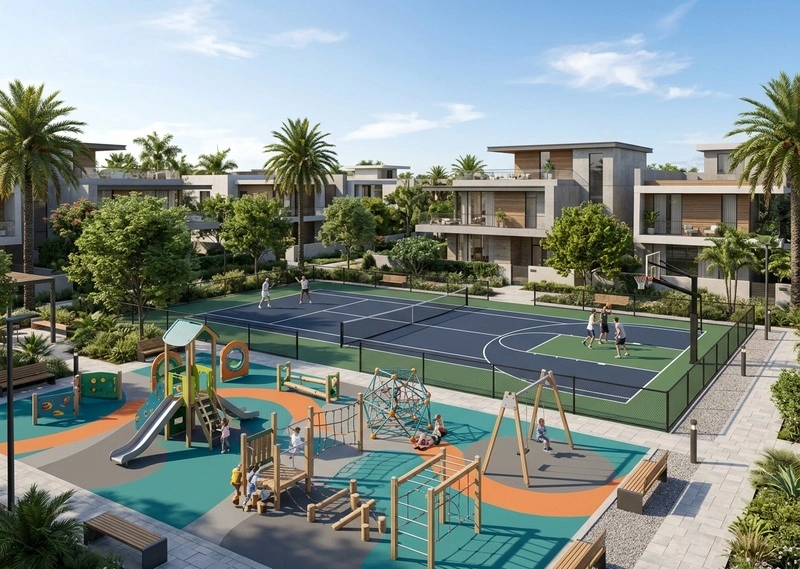
Outdoor Sports Zone
Multipurpose sports courts with spectator seating.
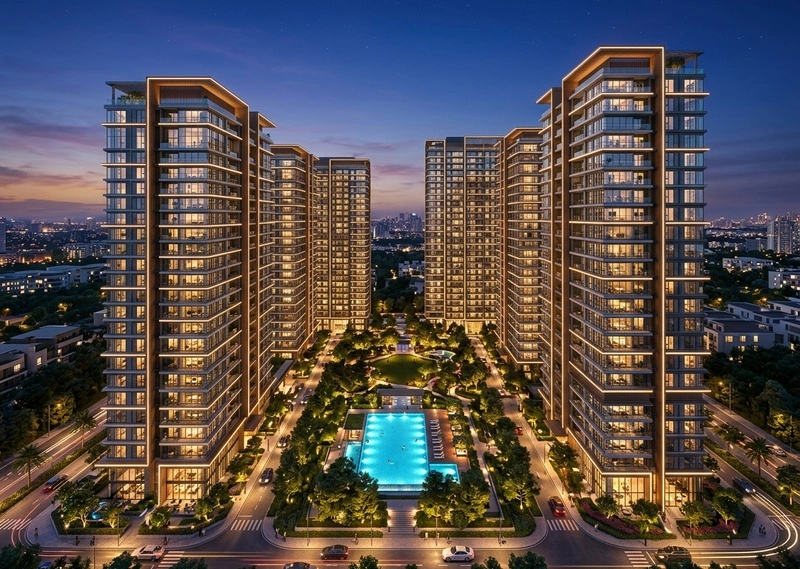
Twilight Illumination
Dramatic evening facade lighting and ambiance.
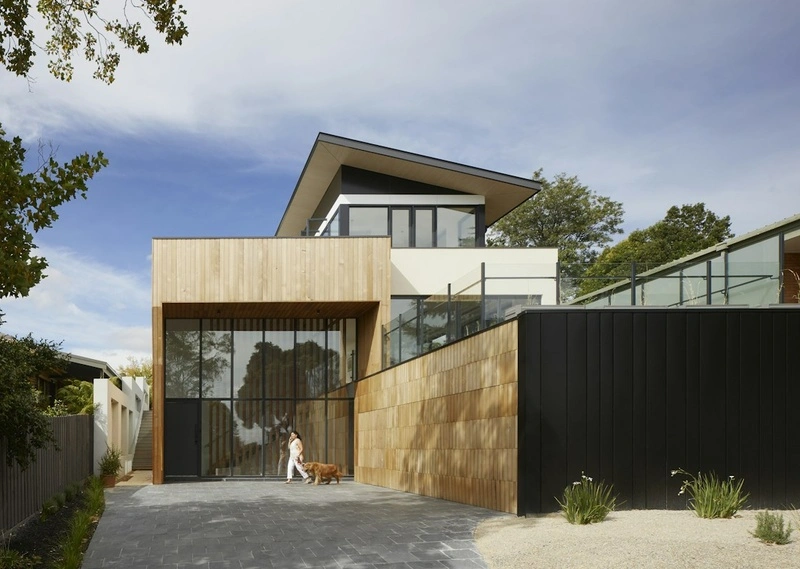
Verdant Central Park
Expansive green lawns with walking trails & gazebos.